11 Cooley Grove
Hamilton
L9K 0J7
$849,900
Residential Freehold
beds: 3
baths: 3.0
- Status:
- Active
- Prop. Type:
- Residential Freehold
- MLS® Num:
- X13702358
- Bedrooms:
- 3
- Bathrooms:
- 3
- Photos (42)
- Schedule / Email
- Send listing
- Mortgage calculator
- Print listing
Schedule a viewing:
Cancel any time.
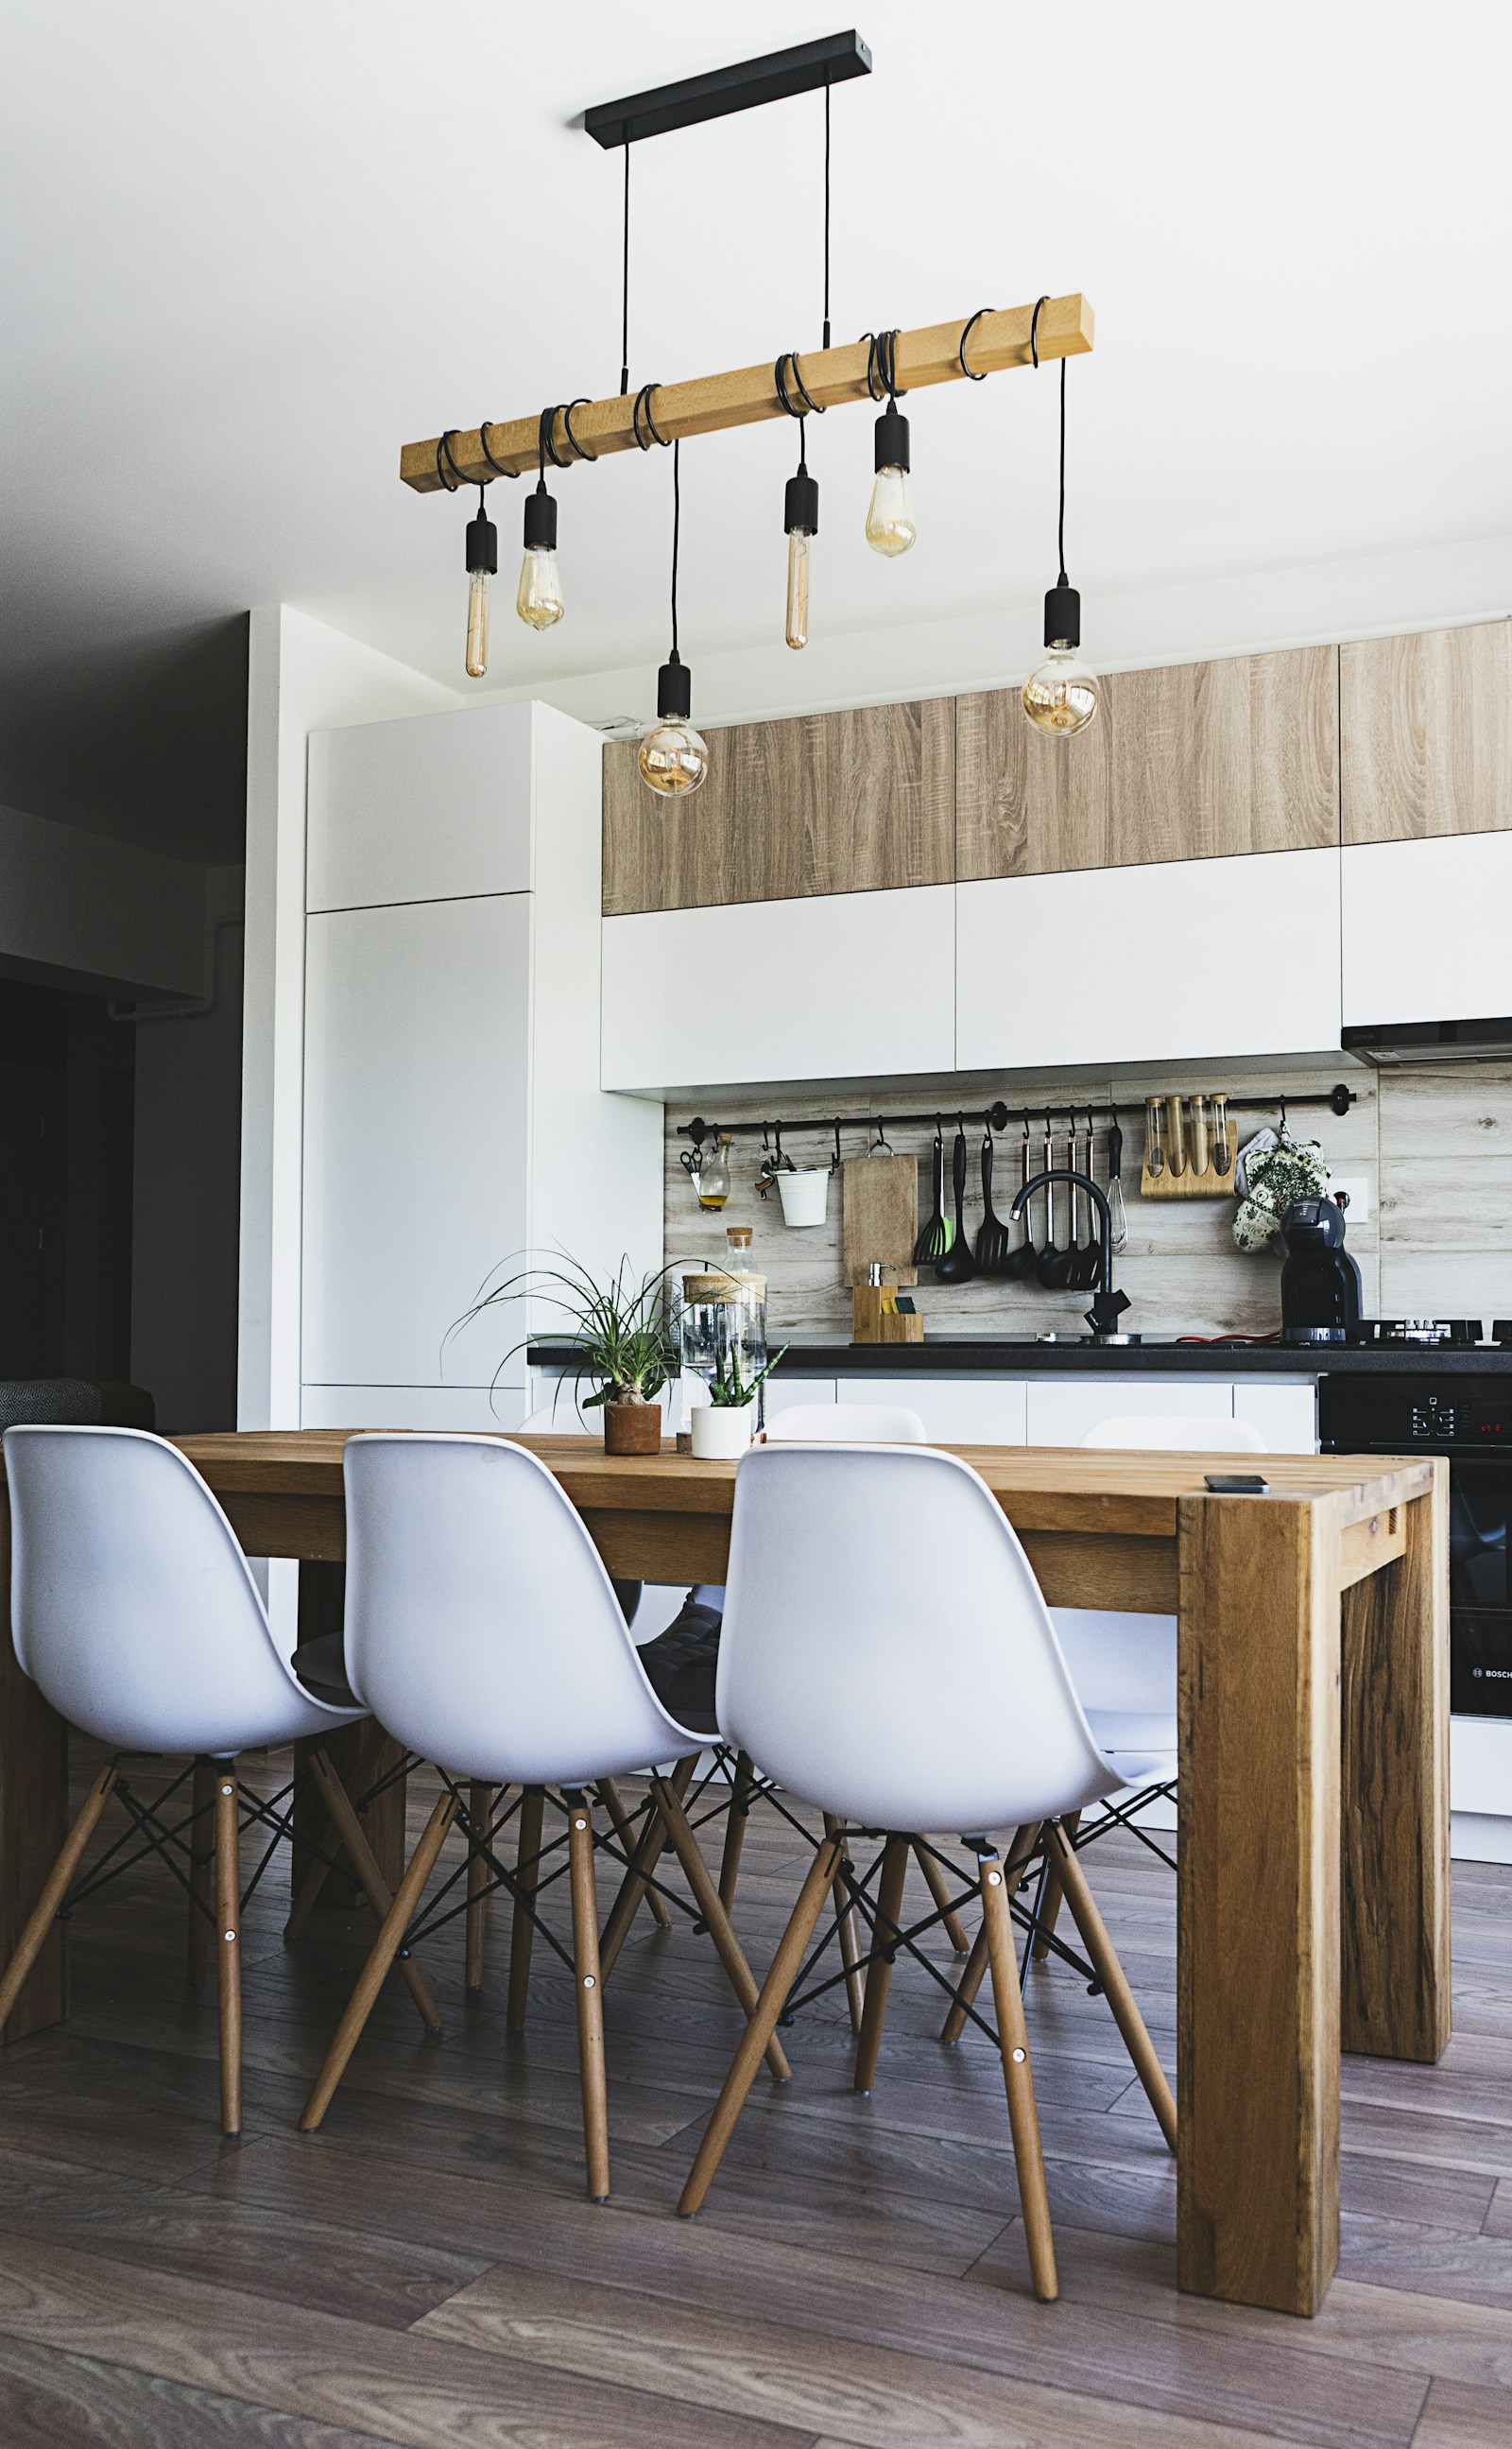
Welcome to 11 Cooley Grove, a beautiful 3-bedroom townhome in the highly desirable Meadowlands community of Ancaster. Built just 5 years ago, this stylish home offers modern finishes, thoughtful design and the ease of newer construction. The bright, open-concept main floor features a spacious kitchen with crisp white cabinetry, granite countertops, stainless steel appliances, a generous centre island with breakfast bar seating and plenty of storage. The adjoining living room is warm and inviting, featuring a beautiful fireplace and large windows that fill the space with natural light. The neutral décor throughout provides a clean, timeless backdrop that is ready for you to make your own. Upstairs, generously sized bedrooms offer comfortable living space, including a welcoming primary retreat. Step outside to the fully fenced backyard, offering the ultimate in privacy and a wonderful setting for relaxing, entertaining or enjoying summer days outdoors with beautiful hiking trails Ancaster has to offer. Additional features include an attached garage, private driveway and covered front porch. Ideally situated close to parks, schools, shopping, restaurants, recreation and major transportation routes, this home offers an excellent combination of comfort, convenience and location. With the benefits of newer construction and a private outdoor space, 11 Cooley Grove is a fantastic opportunity to enjoy carefree living in one of Ancaster's sought-after communities. Don't miss your chance to make this beautiful home your own!
- Under Contract:
- Hot Water Heater
- Property Type:
- Residential Freehold
- Property Sub Type:
- Att/Row/Townhouse
- Home Style:
- 2-Storey
- Approx. Age:
- 0-5
- Total Approx Floor Area:
- 1500-2000
- Lot Depth:
- 97'11"
- Lot Frontage:
- 24'7"
- Topography:
- Dry, Flat, Level
- Direction Faces:
- South
- Bedrooms:
- 3
- Bathrooms:
- 3.0
- Water supply:
- Municipal
- Kitchens:
- 1
- Bedrooms Above Grade:
- 3
- Kitchens Above Grade:
- 1
- Rooms Above Grade:
- 6
- Heating type:
- Forced Air
- Heating Fuel:
- Gas
- Fireplaces:
- 1
- Foundation:
- Poured Concrete
- Roof:
- Asphalt Shingle, Fibreglass Shingle
- Basement:
- Unfinished
- Fireplace Features:
- Natural Gas
- Fireplace/Stove:
- Yes
- Garage:
- Attached
- Garage Spaces:
- 1.0
- Other Structures:
- Fence - Full
- Parking Features:
- Private
- Parking Spaces:
- 2
- Total Parking Spaces:
- 3.0
- Family Room:
- Yes
- Possession Details:
- Flexible
- Pool:
- None
- HST Applicable To Sale Price:
- Included In
- Taxes:
- $6,937.92 / 2026
- Assessment:
- $- / -
- Hamilton
- Hamilton
- Meadowlands
- Fenced Yard, Place Of Worship, Public Transit, School
- Auto Garage Door Remote, Rough-In Bath, Sump Pump, Water Heater
- Deck, Privacy
- Carbon Monoxide Detectors, Smoke Detector
- Hot Water Heater
- Washer, dryer, fridge, stove, dishwasher, all ELF, all window coverings.
- Brick
- No
- No
- Floor
- Type
- Size
- Other
- Main
- Kitchen
- 15'8" × 8'10"
- Main
- Dining Room
- 12'7" × 12'
- Main
- Living Room
- 15'8" × 10'5"
- Second
- Primary Bedroom
- 15'4" × 13'7"
- Second
- Bedroom
- 12'6" × 12'3"
- Second
- Bedroom
- 10'10" × 9'7"
- Second
- Laundry
- 9' × 6'6"
- Basement
- Other
- 37'8" × 23'4"
- Basement
- Other
- 10'8" × 6'1"
- UFFI:
- No
- Utilities Cable:
- Available
- Utilities Telephone:
- Available
- Utilities Gas:
- Yes
- Utilities Hydro:
- Yes
- Utilities Water:
- Yes
- Sewers:
- Yes
- Energy Certification:
- No
- Green Property Information Statement:
- No
- Special Designation:
- Unknown
- Sewers:
- Sewer
- Air Conditioning:
- Central Air
- Central Vacuum:
- No
- Seller Property Info Statement:
- No
- Physically Handicapped-Equipped:
- No
- Laundry Level:
- Upper Level
-
 Photo 1 of 42
 -
Photo 2 of 42
-
Photo 3 of 42
-
Photo 4 of 42
-
Photo 5 of 42
-
Photo 6 of 42
-
Photo 7 of 42
-
Photo 8 of 42
-
Photo 9 of 42
-
Photo 10 of 42
-
Photo 11 of 42
-
Photo 12 of 42
-
Photo 13 of 42
-
Photo 14 of 42
-
Photo 15 of 42
-
Photo 16 of 42
-
Photo 17 of 42
-
Photo 18 of 42
-
Photo 19 of 42
-
Photo 20 of 42
-
Photo 21 of 42
-
Photo 22 of 42
-
Photo 23 of 42
-
Photo 24 of 42
-
Photo 25 of 42
-
Photo 26 of 42
-
Photo 27 of 42
-
Photo 28 of 42
-
Photo 29 of 42
-
Photo 30 of 42
-
Photo 31 of 42
-
Photo 32 of 42
-
Photo 33 of 42
-
Photo 34 of 42
-
Photo 35 of 42
-
Photo 36 of 42
-
Photo 37 of 42
-
Photo 38 of 42
-
Photo 39 of 42
-
Photo 40 of 42
-
Photo 41 of 42
-
Photo 42 of 42
Listed by ROYAL LEPAGE BURLOAK REAL ESTATE SERVICES
Data was last updated August 23, 2026 at 08:15 PM (UTC)
Area Statistics
- Listings on market:
- 10
- Avg list price:
- $749,222
- Min list price:
- $599,900
- Max list price:
- $859,000
- Avg days on market:
- 40
- Min days on market:
- 2
- Max days on market:
- 694
These statistics are generated based on the current listing's property type
and located in
Meadowlands. Average values are
derived using median calculations. This data is not produced by
the MLS® system.

- Jeffrey Finney
- Keller Williams Energy Real Estate, Brokerage
- 905-243-8205
- jeff@jeffreyfinney.com

- Jennifer Finney
- Keller Williams Energy Real Estate, Brokerage
- 905-442-1113
- jen@jeffreyfinney.com
Office Address:
285 Taunton Rd. E, Unit 1
Oshawa, ON L1G 3V2