1824 Birchview Drive
Oshawa
L1K 3B9
$1,049,900
Residential Freehold
beds: 4
baths: 4.0
- Status:
- Active
- Prop. Type:
- Residential Freehold
- MLS® Num:
- E13538930
- Bedrooms:
- 4
- Bathrooms:
- 4
- Photos (50)
- Schedule / Email
- Send listing
- Mortgage calculator
- Print listing
Schedule a viewing:
Cancel any time.
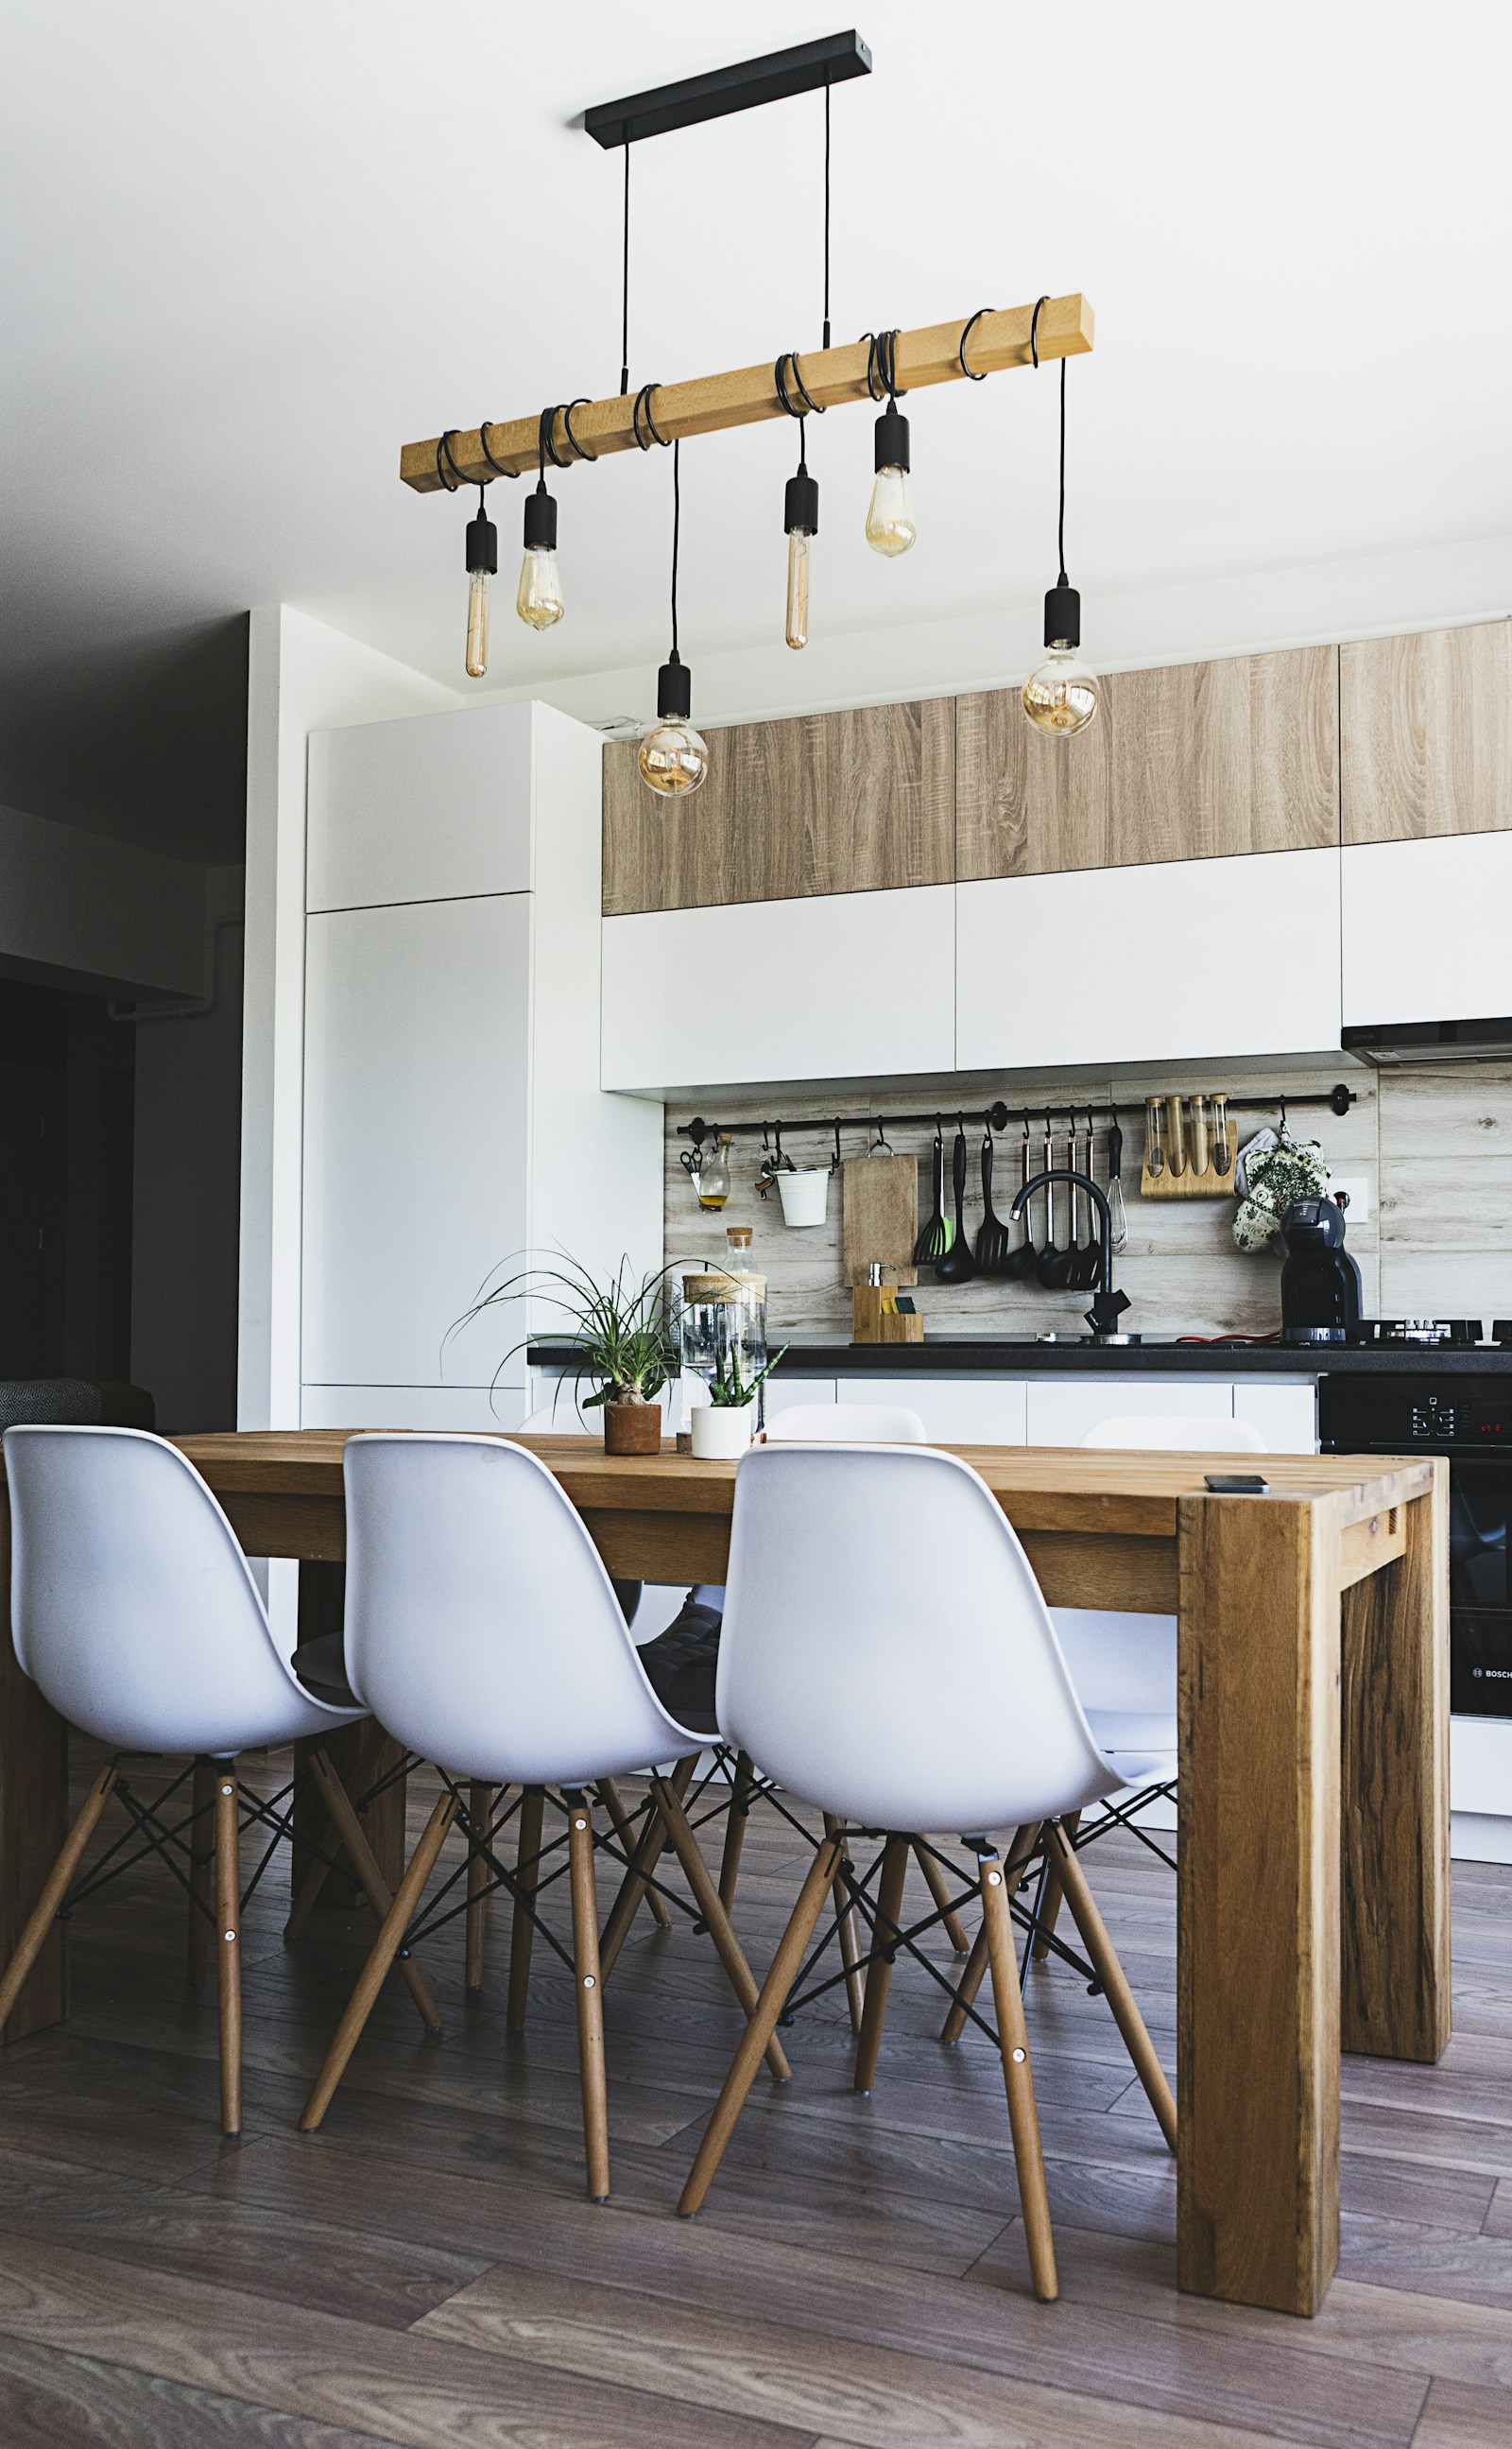
Meticulously maintained and located in one of Oshawa's most sought-after family-friendly neighborhoods, this beautiful home offers the perfect blend of comfort and convenience. Surrounded by parks, schools, and everyday amenities, it's an ideal place to call home. The open-concept layout offers excellent flow for everyday living and entertaining, while the formal dining room provides the perfect space for family gatherings and special occasions. Featuring 4 generously sized bedrooms and 4 bathrooms, including a spacious primary retreat with a walk-in closet and beautifully renovated ensuite, this home is designed with growing families in mind. The second floor has been completely renovated with fresh paint, new doors, trim, and Canadian hardwood flooring, adding a fresh, modern feel throughout. Hardwood flooring runs throughout the remainder of the home, complemented by new stainless steel appliances and a renovated main floor laundry room. The finished basement provides valuable additional living space, while all-new landscaping enhances the home's impressive curb appeal. Move-in ready and lovingly cared for inside and out, this is a home you'll be proud to own. (Roof 2019, Attic insulation 2025, windows 2021, kitchen appliances 2026, washer/ dryer 2023, front door & Patio door 2024, furnace & Hepa air purifier 2021, AC & HRV 2025, landscaping 2024, HWT 2021, 2nd floor reno 2025, garage doors 2017, blinds 2022)
- Property Type:
- Residential Freehold
- Property Sub Type:
- Detached
- Home Style:
- 2-Storey
- Total Approx Floor Area:
- 2000-2500
- Lot Depth:
- 106'2¾"
- Lot Frontage:
- 33'9¼"
- Direction Faces:
- East
- Bedrooms:
- 4
- Bathrooms:
- 4.0
- Water supply:
- Municipal
- Kitchens:
- 1
- Bedrooms Above Grade:
- 4
- Kitchens Above Grade:
- 1
- Rooms Above Grade:
- 9
- Heating type:
- Forced Air
- Heating Fuel:
- Gas
- Fireplaces:
- 1
- Foundation:
- Poured Concrete
- Roof:
- Asphalt Shingle
- Basement:
- Finished
- Fireplace Features:
- Natural Gas
- Fireplace/Stove:
- Yes
- Garage:
- Attached
- Garage Spaces:
- 2.0
- Parking Features:
- Private Double
- Parking Spaces:
- 2
- Total Parking Spaces:
- 4.0
- Family Room:
- No
- Pool:
- None
- Link:
- No
- HST Applicable To Sale Price:
- Included In
- Assessment Year:
- 2025
- Taxes:
- $7,041.78 / 2026
- Assessment:
- $- / 2025
- Durham
- Oshawa
- Samac
- Air Exchanger, Carpet Free, ERV/HRV, Water Heater
- Landscaped
- none
- Fridge, Stove, Rangehood, Dishwasher, Clothes Washer, Clothes Dryer, Garage door openers (2) and remotes, basement fridge, window coverings,
- None
- Brick
- Floor
- Type
- Size
- Other
- Main
- Dining Room
- 12'8" × 9'¼"
- Hardwood Floor, Open Concept, Window
- Main
- Kitchen
- 11'5" × 9'¼"
- Stainless Steel Appl, Tile Floor, Open Concept
- Main
- Breakfast
- 11'5" × 8'6"
- Tile Floor, Open Concept, W/O To Patio
- Main
- Living Room
- 16'2½" × 12'½"
- Hardwood Floor, Fireplace, Pot Lights
- Second
- Bedroom
- 12'8¾" × 12'8"
- Hardwood Floor, Semi Ensuite, Overlooks Frontyard
- Second
- Bedroom 2
- 12'5¼" × 10'7½"
- Hardwood Floor, Closet, Window
- Second
- Bedroom 3
- 10'5" × 10'2"
- Hardwood Floor, Closet, Window
- Second
- Primary Bedroom
- 16'8" × 12'11⅛"
- Walk-In Closet(s), Hardwood Floor, 4 Pc Ensuite
- Basement
- Recreation
- 26'10½" × 15'7"
- 2 Pc Bath, Laminate, Pot Lights
- Energy Certification:
- No
- Special Designation:
- Unknown
- Sewers:
- Sewer
- Air Conditioning:
- Central Air
- Central Vacuum:
- No
- Seller Property Info Statement:
- No
- Laundry Level:
- Main Level
-
 Photo 1 of 50
 -
Photo 2 of 50
-
Photo 3 of 50
-
Photo 4 of 50
-
Photo 5 of 50
-
Photo 6 of 50
-
Photo 7 of 50
-
Photo 8 of 50
-
Photo 9 of 50
-
Photo 10 of 50
-
Photo 11 of 50
-
Photo 12 of 50
-
Photo 13 of 50
-
Photo 14 of 50
-
Photo 15 of 50
-
Photo 16 of 50
-
Photo 17 of 50
-
Photo 18 of 50
-
Photo 19 of 50
-
Photo 20 of 50
-
Photo 21 of 50
-
Photo 22 of 50
-
Photo 23 of 50
-
Photo 24 of 50
-
Photo 25 of 50
-
Photo 26 of 50
-
Photo 27 of 50
-
Photo 28 of 50
-
Photo 29 of 50
-
Photo 30 of 50
-
Photo 31 of 50
-
Photo 32 of 50
-
Photo 33 of 50
-
Photo 34 of 50
-
Photo 35 of 50
-
Photo 36 of 50
-
Photo 37 of 50
-
Photo 38 of 50
-
Photo 39 of 50
-
Photo 40 of 50
-
Photo 41 of 50
-
Photo 42 of 50
-
Photo 43 of 50
-
Photo 44 of 50
-
Photo 45 of 50
-
Photo 46 of 50
-
Photo 47 of 50
-
Photo 48 of 50
-
Photo 49 of 50
-
Photo 50 of 50
Listed by RE/MAX Jazz INC.
Data was last updated July 10, 2026 at 05:15 PM (UTC)
Area Statistics
- Listings on market:
- 32
- Avg list price:
- $898,444
- Min list price:
- $698,800
- Max list price:
- $1,690,000
- Avg days on market:
- 33
- Min days on market:
- 1
- Max days on market:
- 120
These statistics are generated based on the current listing's property type
and located in
Samac. Average values are
derived using median calculations. This data is not produced by
the MLS® system.

- Jeffrey Finney
- Keller Williams Energy Real Estate, Brokerage
- 905-243-8205
- jeff@jeffreyfinney.com

- Jennifer Finney
- Keller Williams Energy Real Estate, Brokerage
- 905-442-1113
- jen@jeffreyfinney.com
Office Address:
285 Taunton Rd. E, Unit 1
Oshawa, ON L1G 3V2