Jul 11, 2026
01:00 PM
-
03:00 PM
EDT
528 Luple Avenue
Oshawa
L1K 0K9
$699,900
Residential Freehold
beds: 3
baths: 4.0
Open House
-
Jul 11, 2026
01:00 PM
-
03:00 PM
EDT
NOTES: Open House on Saturday, July 11, 2026 1:00PM - 3:00PM
Open House
-
Jul 12, 2026
01:00 PM
-
03:00 PM
EDT
NOTES: Open House on Sunday, July 12, 2026 1:00PM - 3:00PM
- Status:
- Active
- Prop. Type:
- Residential Freehold
- MLS® Num:
- E13533956
- Bedrooms:
- 3
- Bathrooms:
- 4
- Photos (20)
- Schedule / Email
- Send listing
- Mortgage calculator
- Print listing
Schedule a viewing:
Cancel any time.
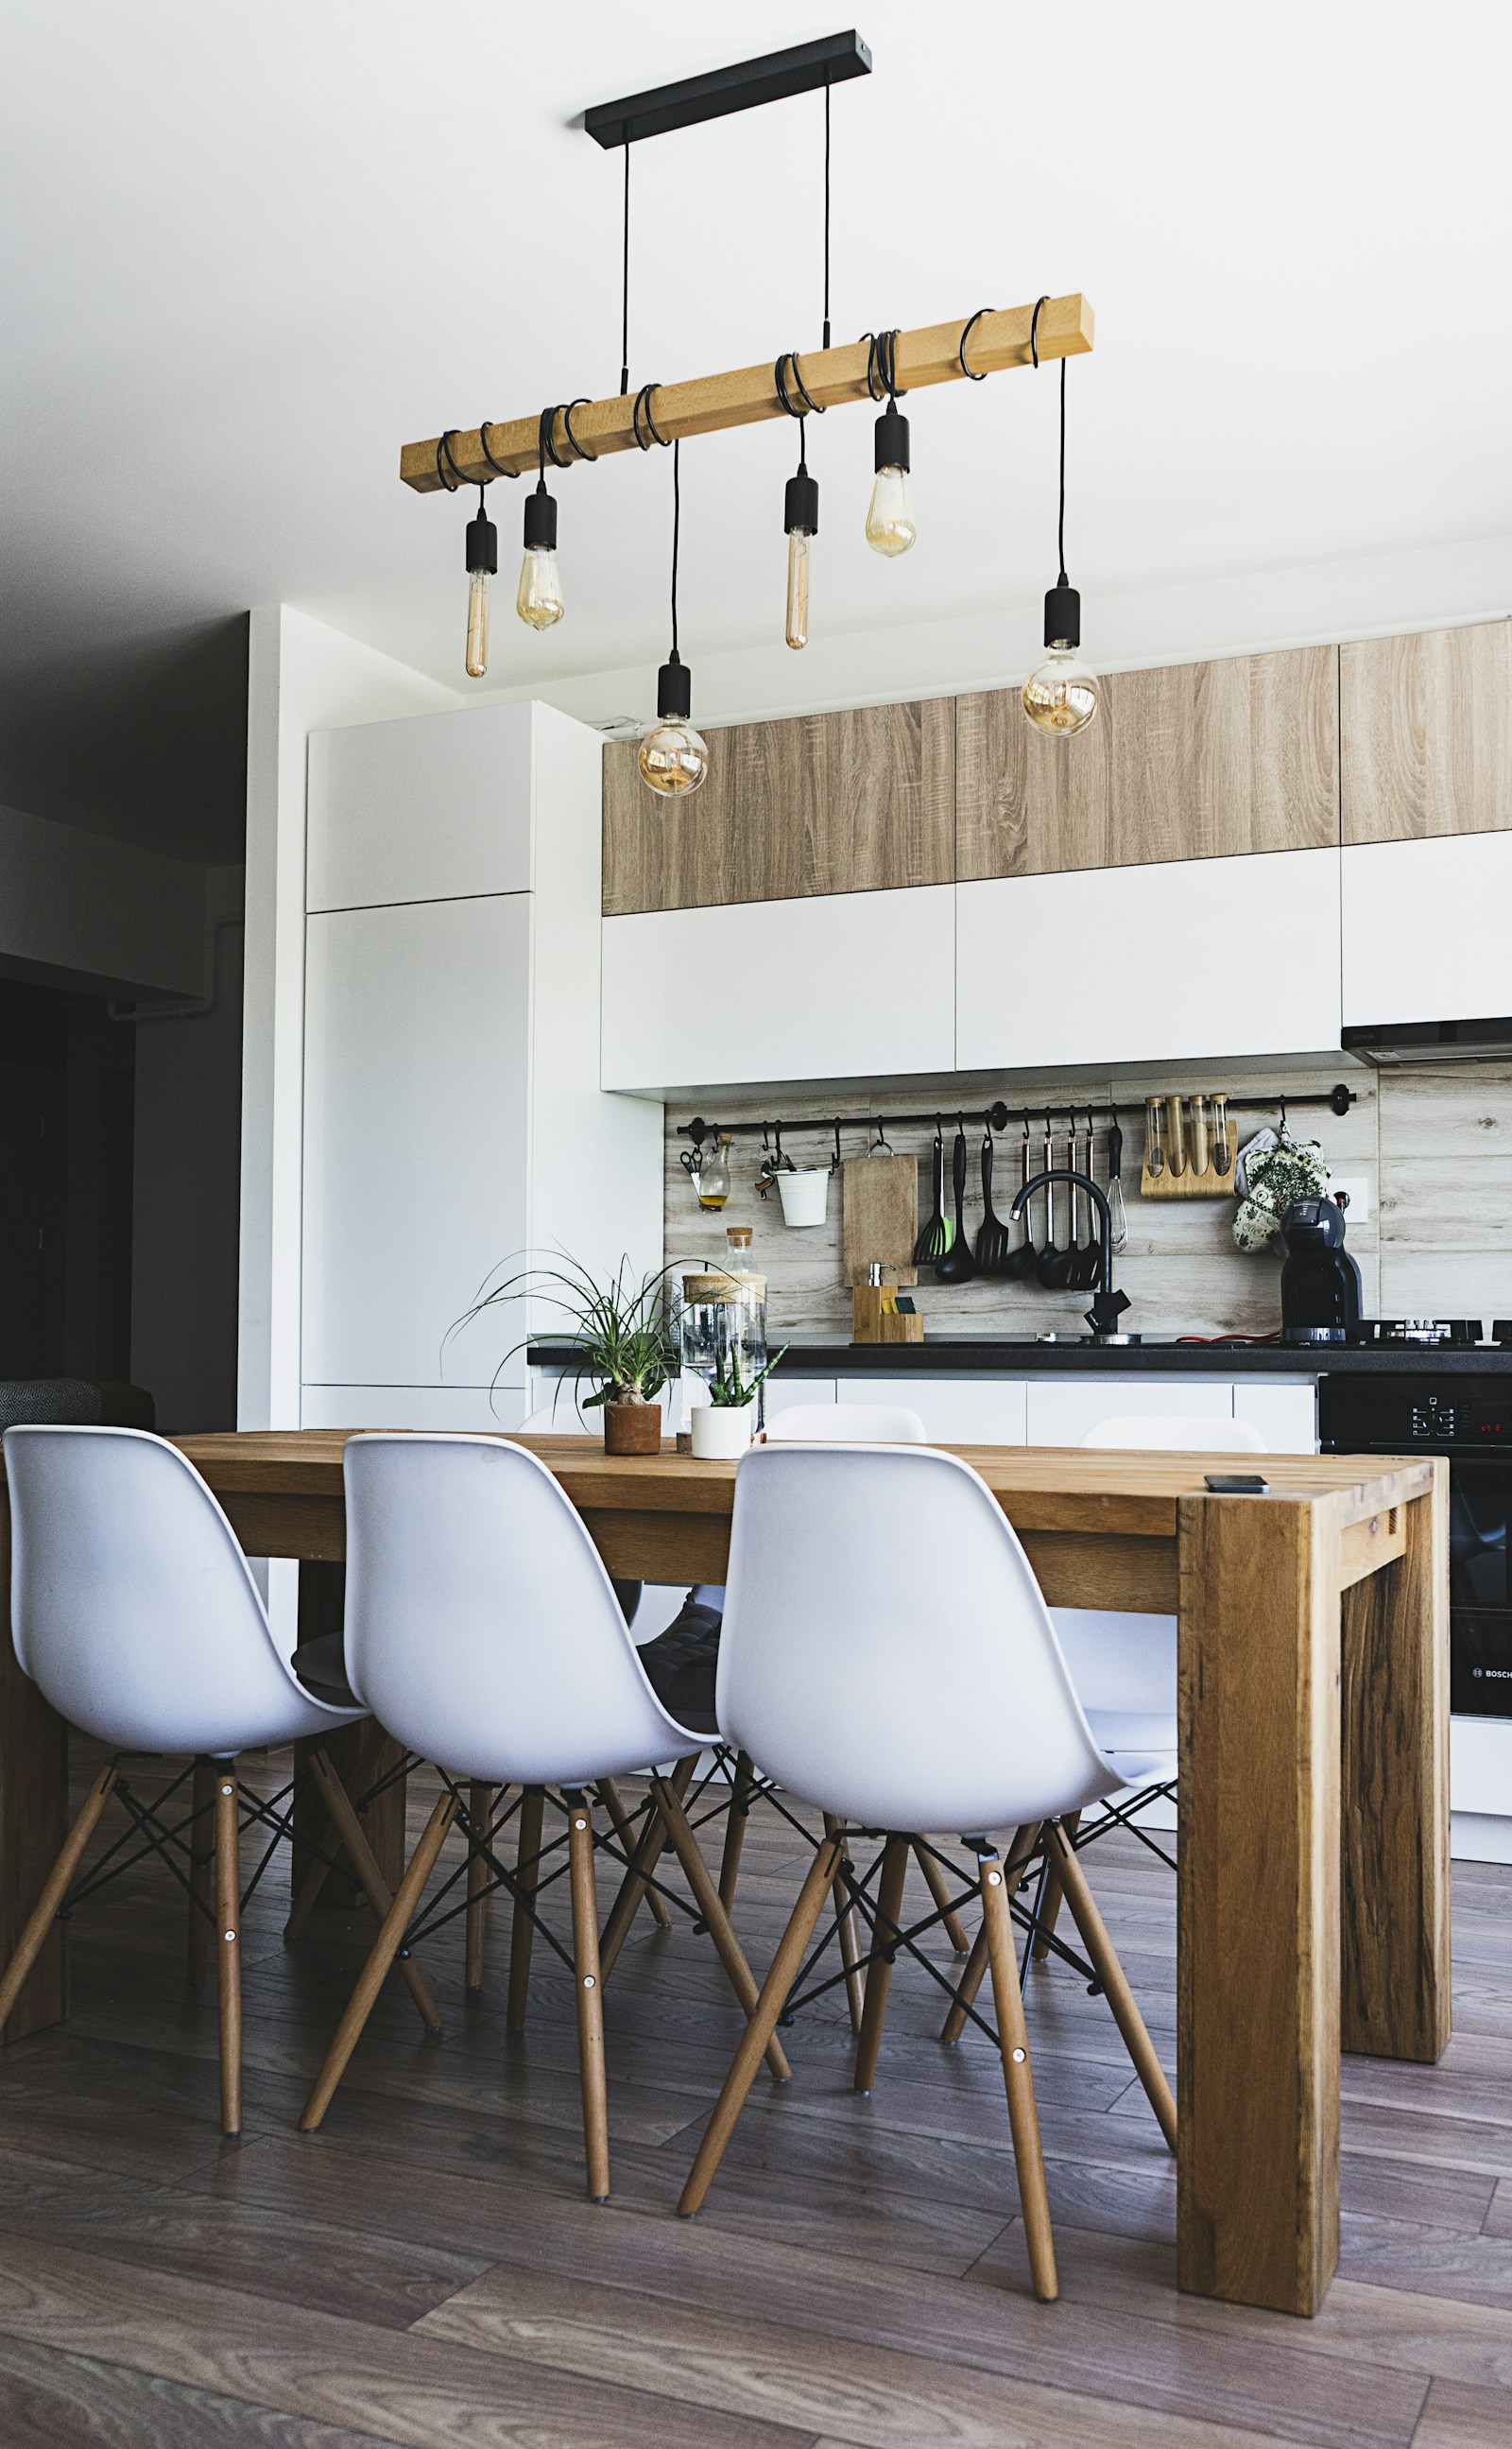
Beautiful Detached Home in Family Friendly Neighbourhood. Perfect for your growing family with 3 spacious bedrooms and a finished basement providing extra living space for a rec room, gym, office or play area. Primary bedroom features a walk in closet and an ensuite with a soaker tub. Bright eat-in kitchen which walks out to deck. Breakfast bar and stainless steel appliances. Close to schools, parks, shopping and amenities. Easy commute with easy access to the 407 and 401. This home has been lovingly maintained by it's original owner.
- Property Type:
- Residential Freehold
- Property Sub Type:
- Detached
- Home Style:
- 2-Storey
- Total Approx Floor Area:
- 1100-1500
- Lot Depth:
- 100'4½"
- Lot Frontage:
- 29'6"
- Direction Faces:
- North
- Bedrooms:
- 3
- Bathrooms:
- 4.0
- Water supply:
- Municipal
- Kitchens:
- 1
- Bedrooms Above Grade:
- 3
- Kitchens Above Grade:
- 1
- Rooms Above Grade:
- 5
- Rooms Below Grade:
- 2
- Heating type:
- Forced Air
- Heating Fuel:
- Gas
- Foundation:
- Concrete Block
- Roof:
- Asphalt Shingle
- Basement:
- Finished
- Fireplace Features:
- Natural Gas
- Fireplace/Stove:
- Yes
- Garage:
- Attached
- Garage Spaces:
- 1.0
- Parking Spaces:
- 2
- Total Parking Spaces:
- 3.0
- Family Room:
- No
- Possession Details:
- Flexible
- Pool:
- None
- Link:
- No
- HST Applicable To Sale Price:
- Included In
- Taxes:
- $5,427 / 2026
- Assessment:
- $- / -
- Durham
- Oshawa
- Samac
- None
- Hot Water Heater
- Fridge, Stove, Dishwasher, Microwave, Washer, Dryer, Light Fixtures, Window rods and Hardware
- Stager's Drapes
- Brick, Aluminum Siding
- Floor
- Type
- Size
- Other
- Ground
- Living Room
- 23'8¼" × 10'10"
- Hardwood Floor, Gas Fireplace, Pot Lights
- Ground
- Kitchen
- 11'5¾" × 10'4"
- Combined w/Br, Stainless Steel Appl, Breakfast Bar
- Ground
- Breakfast
- 10'10" × 9'6"
- Combined w/Kitchen, Eat-in Kitchen, W/O To Yard
- Second
- Primary Bedroom
- 15'1" × 12'9½"
- Broadloom, 3 Pc Bath, Large Closet
- Second
- Bedroom 2
- 11'8" × 9'10"
- Broadloom, Large Window, Large Closet
- Second
- Bedroom 3
- 10'11" × 7'6½"
- Broadloom, Large Window, Large Closet
- Basement
- Recreation
- 19' × 10'4"
- Broadloom
- Basement
- Laundry
- 11'5¾" × 9'8"
- Special Designation:
- Unknown
- Sewers:
- Sewer
- Air Conditioning:
- Central Air
- Central Vacuum:
- No
- Seller Property Info Statement:
- No
-
 Photo 1 of 20
 -
Photo 2 of 20
-
Photo 3 of 20
-
Photo 4 of 20
-
Photo 5 of 20
-
Photo 6 of 20
-
Photo 7 of 20
-
Photo 8 of 20
-
Photo 9 of 20
-
Photo 10 of 20
-
Photo 11 of 20
-
Photo 12 of 20
-
Photo 13 of 20
-
Photo 14 of 20
-
Photo 15 of 20
-
Photo 16 of 20
-
Photo 17 of 20
-
Photo 18 of 20
-
Photo 19 of 20
-
Photo 20 of 20
Listed by REALTY ONE GROUP REVEAL
Data was last updated July 9, 2026 at 03:49 PM (UTC)
Area Statistics
- Listings on market:
- 31
- Avg list price:
- $897,000
- Min list price:
- $698,800
- Max list price:
- $1,690,000
- Avg days on market:
- 33
- Min days on market:
- 1
- Max days on market:
- 119
These statistics are generated based on the current listing's property type
and located in
Samac. Average values are
derived using median calculations. This data is not produced by
the MLS® system.

- Jeffrey Finney
- Keller Williams Energy Real Estate, Brokerage
- 905-243-8205
- jeff@jeffreyfinney.com

- Jennifer Finney
- Keller Williams Energy Real Estate, Brokerage
- 905-442-1113
- jen@jeffreyfinney.com
Office Address:
285 Taunton Rd. E, Unit 1
Oshawa, ON L1G 3V2